Debbie DeLoach

BEDS5
BATHS3 full 1 partial
SQUARE FEET3,855
MLS#3593940
STATUSActive
PROPERTY TYPEResidential - Single Family
Property Description
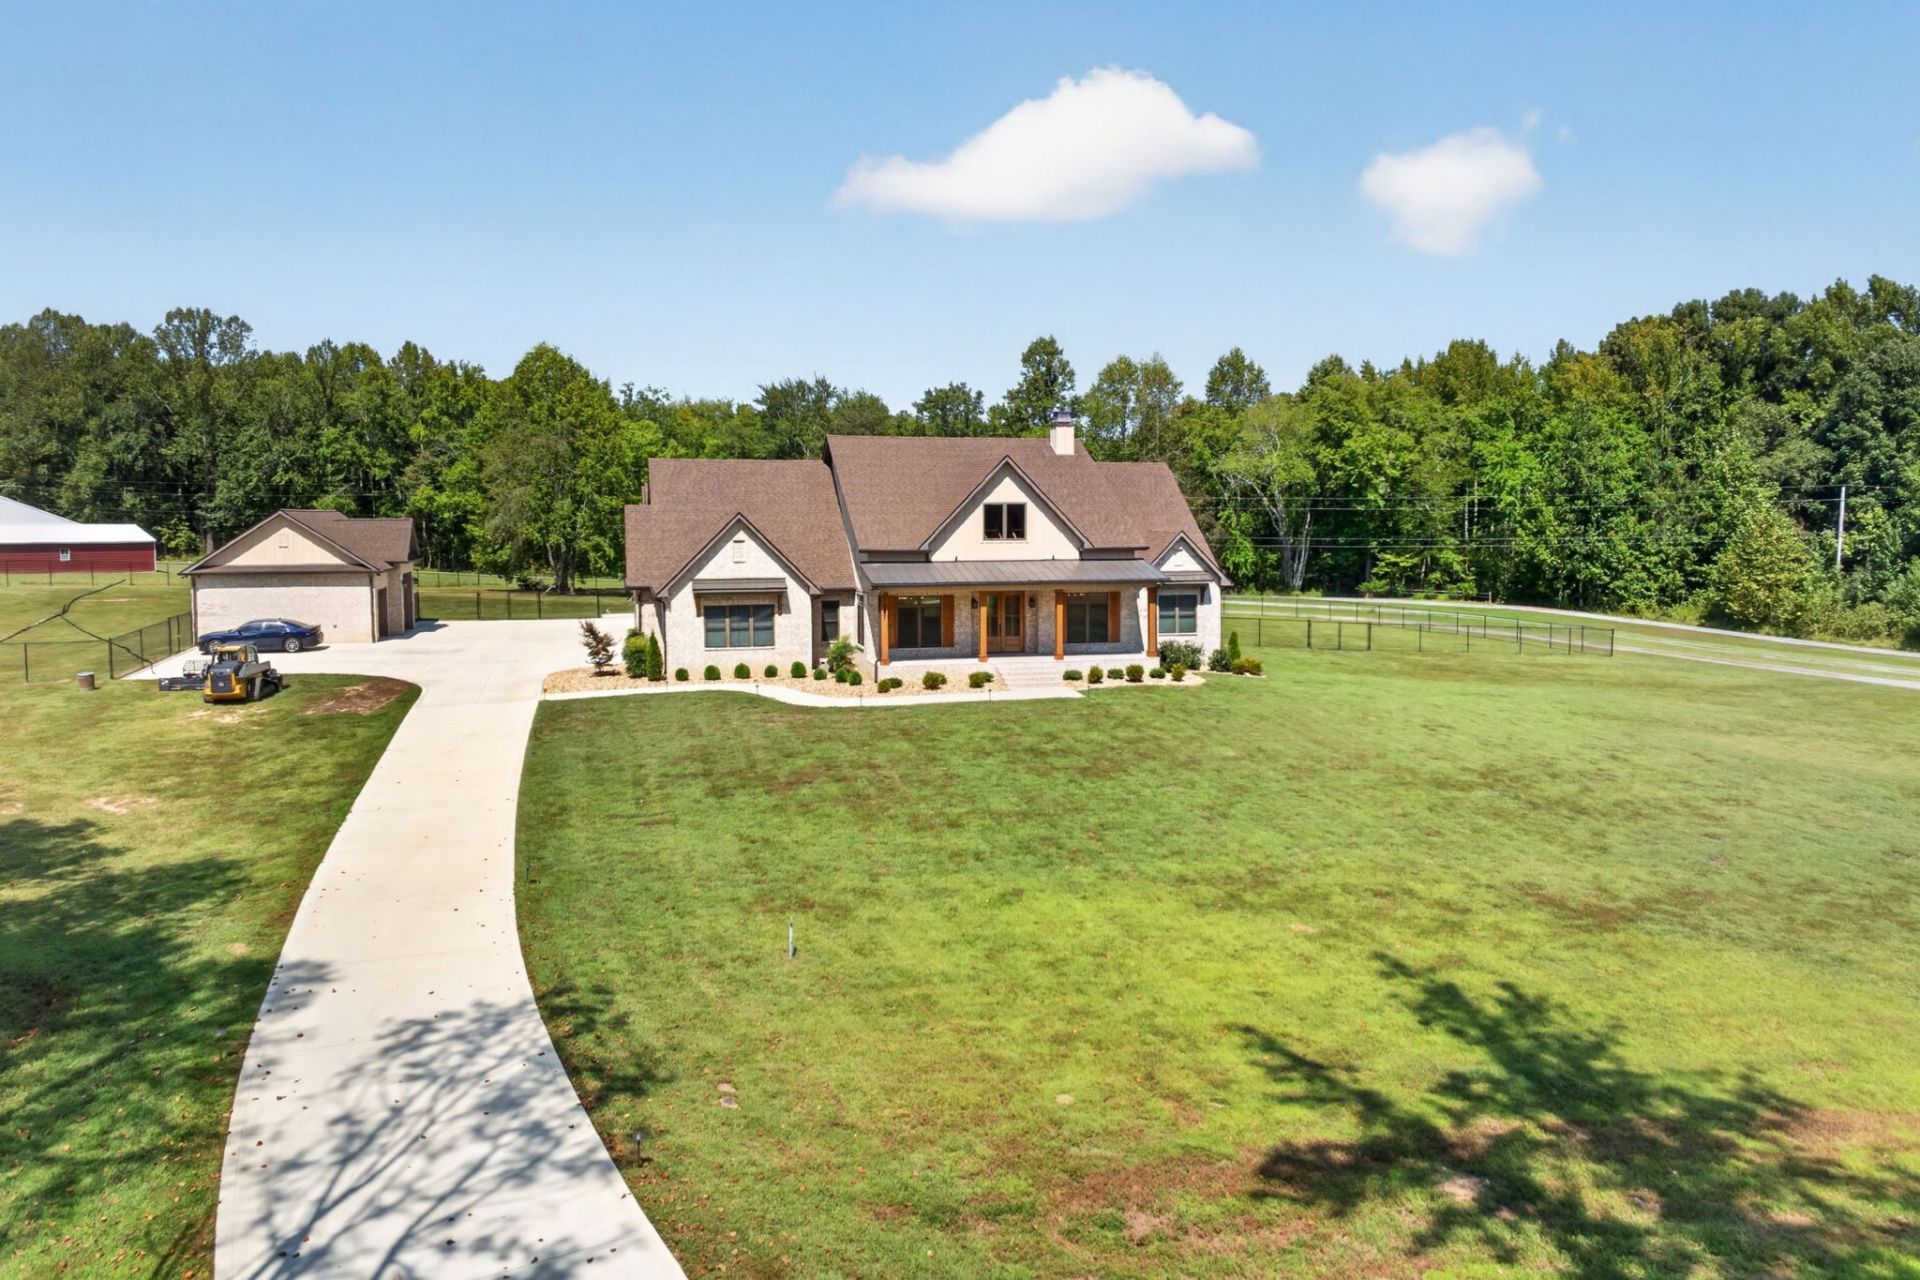
Built w/ intention & designed for the way you live, this custom Cookeville home pairs exceptional craftsmanship w/ 6.25 unrestricted, usable acres-all less than 2 miles from I-40. Mature trees frame a meadow-like front yard, while level, open land stretches behind the home, offering a peaceful setting w/out sacrificing convenience. Brick & Hardie exterior, warm wood detailing, & a covered front porch set the tone before stepping into an open-concept interior w/ vaulted ceilings, a gas fireplace, & custom built-ins. The chef's kitchen was made for gathering w/ THOR appliances, a walk-in pantry + custom shelving, & an oversized island w/ seating for 10+. A dedicated office & formal dining room add purposeful spaces just off the main living area. The split main-level floor plan offers 3 bedrooms, each with walk-in closet & guest have a Jack + Jill bathroom. The primary suite feels like a private retreat w/ a spa-inspired walk-in shower, soaking tub, custom walk-in closet + a 2nd closet, & direct access to the oversized laundry room featuring dbl washer/dryer hookups & a dog wash. Above the attached garage, separate living quarters provide 2 more bedrooms w/ walk-in closets, a full bath, living area, extra storage, & private covered balcony-ideal for older children, guests, or multigenerational living. Outdoor living was given just as much thought. The screened back porch features a vaulted wood ceiling, outdoor kitchen, & TV area overlooking more than an acre of fenced backyard. Beyond it, the level, open acreage provides plenty of usable space w/ the freedom of no restrictions. A long concrete driveway leads to an attached 3-car garage w/ minisplit + a detached 3-car garage with an RV 12ft bay + hookup & setup for a welder, along with separate 3-bay equipment storage out front. This is a home where quality, function, and thoughtful design come together.
Property Features
Property Type: Residential - Single Family
Basement: Crawl Space
Cooling: Ceiling Fan(s), Central Air, Electric
Fireplaces: 1
Garage: 6
Heating: Central, Electric
Lot Size: 6.25 Acres
Stories: 2.0
Taxes: $5,407
Year Built: 2024
Amenities
Balcony
Feature Descriptions
Appliances: Gas Oven, Built-In Gas Range, Cooktop, Gas Range, Dishwasher, Ice Maker, Microwave, Refrigerator, Stainless Steel Appliance(s)
Exterior: Brick, Hardboard Siding
Fencing: Back Yard
Flooring: Tile, Vinyl
Lot: Cleared, Level, Wooded
Parcel#: 085 06500 000
Parking: Garage Door Opener, Attached/Detached, Concrete, Driveway
Parking Notes: Garage Door Opener, Attached/Detached, Concrete, Driv
Patio/Porch: Porch, Covered, Patio, Screened
Security: Smoke Detector(s)
Sewer: Septic Tank
Topography: Cleared, Level, Wooded
Utilities: Electricity Available, Water Available
Water: Private
Local Schools
High School: Cookeville High School
Middle School: Prescott South Middle School
Elementary School: Park View Elementary
Listed By / Shown By
Listed By
Agency Name: Skender-Newton Realty
Agency Phone: 9312619001
Shown By
Agent Name: Debbie DeLoach
Agent Phone: (615) 477-9947
Agency Title: Crye-Leike Real Estate Services

Source: Nashville MLS
Estimate Your Payment
Estimated Payment
$ 4,402.64 per month $3,494.14 Principal & Interest $450.58 Property Tax $457.92 Homeowner's InsuranceChange Payment Information

Member Participants (and their affiliated licensees, if applicable) shall indicate on their websites that IDX information is provided exclusively for consumers’ personal non-commercial use, that it may not be used for any purpose other than to identify prospective properties consumers may be interested in purchasing, that the data is deemed reliable but is not guaranteed by MLS GRID, and that the use of the MLS GRID Data may be subject to an end user license agreement prescribed by the Member Participant’s applicable MLS if any and as amended from time to time. MLS GRID may, at its discretion, require use of other disclaimers as necessary to protect Member Participant, and/or their MLS from liability.
Based on information submitted to the MLS GRID. All data is obtained from various sources and may not have been verified by broker or MLS GRID. Supplied Open House Information is subject to change without notice. All information should be independently reviewed and verified for accuracy. Properties may or may not be listed by the office/agent presenting the information.
Privacy Policy / DMCA Notice / ADA Accessibility


This site is hosted, designed and copyright
© 1994 - 2026 by
Delta Media Group, Inc. -- Patent Pending --
4197 Cowan Rd | MLS# 3593940
This single family home located at 4197 Cowan Rd , Cookeville, TN 38506 is currently listed for sale with an asking price of $1,570,000. This property was built in 2024 and has 5 bedrooms and 3 full and 1 partial baths with 3855 sq. ft. Search Cookeville real estate on debbiedeloach.crye-leike.com today.